
BEDS4
BATHS2 full
SQUARE FEET1,875
MLS#1061311
STATUSActive
PROPERTY TYPEResidential - Single Family
SCHOOLScarsdale
Property Description
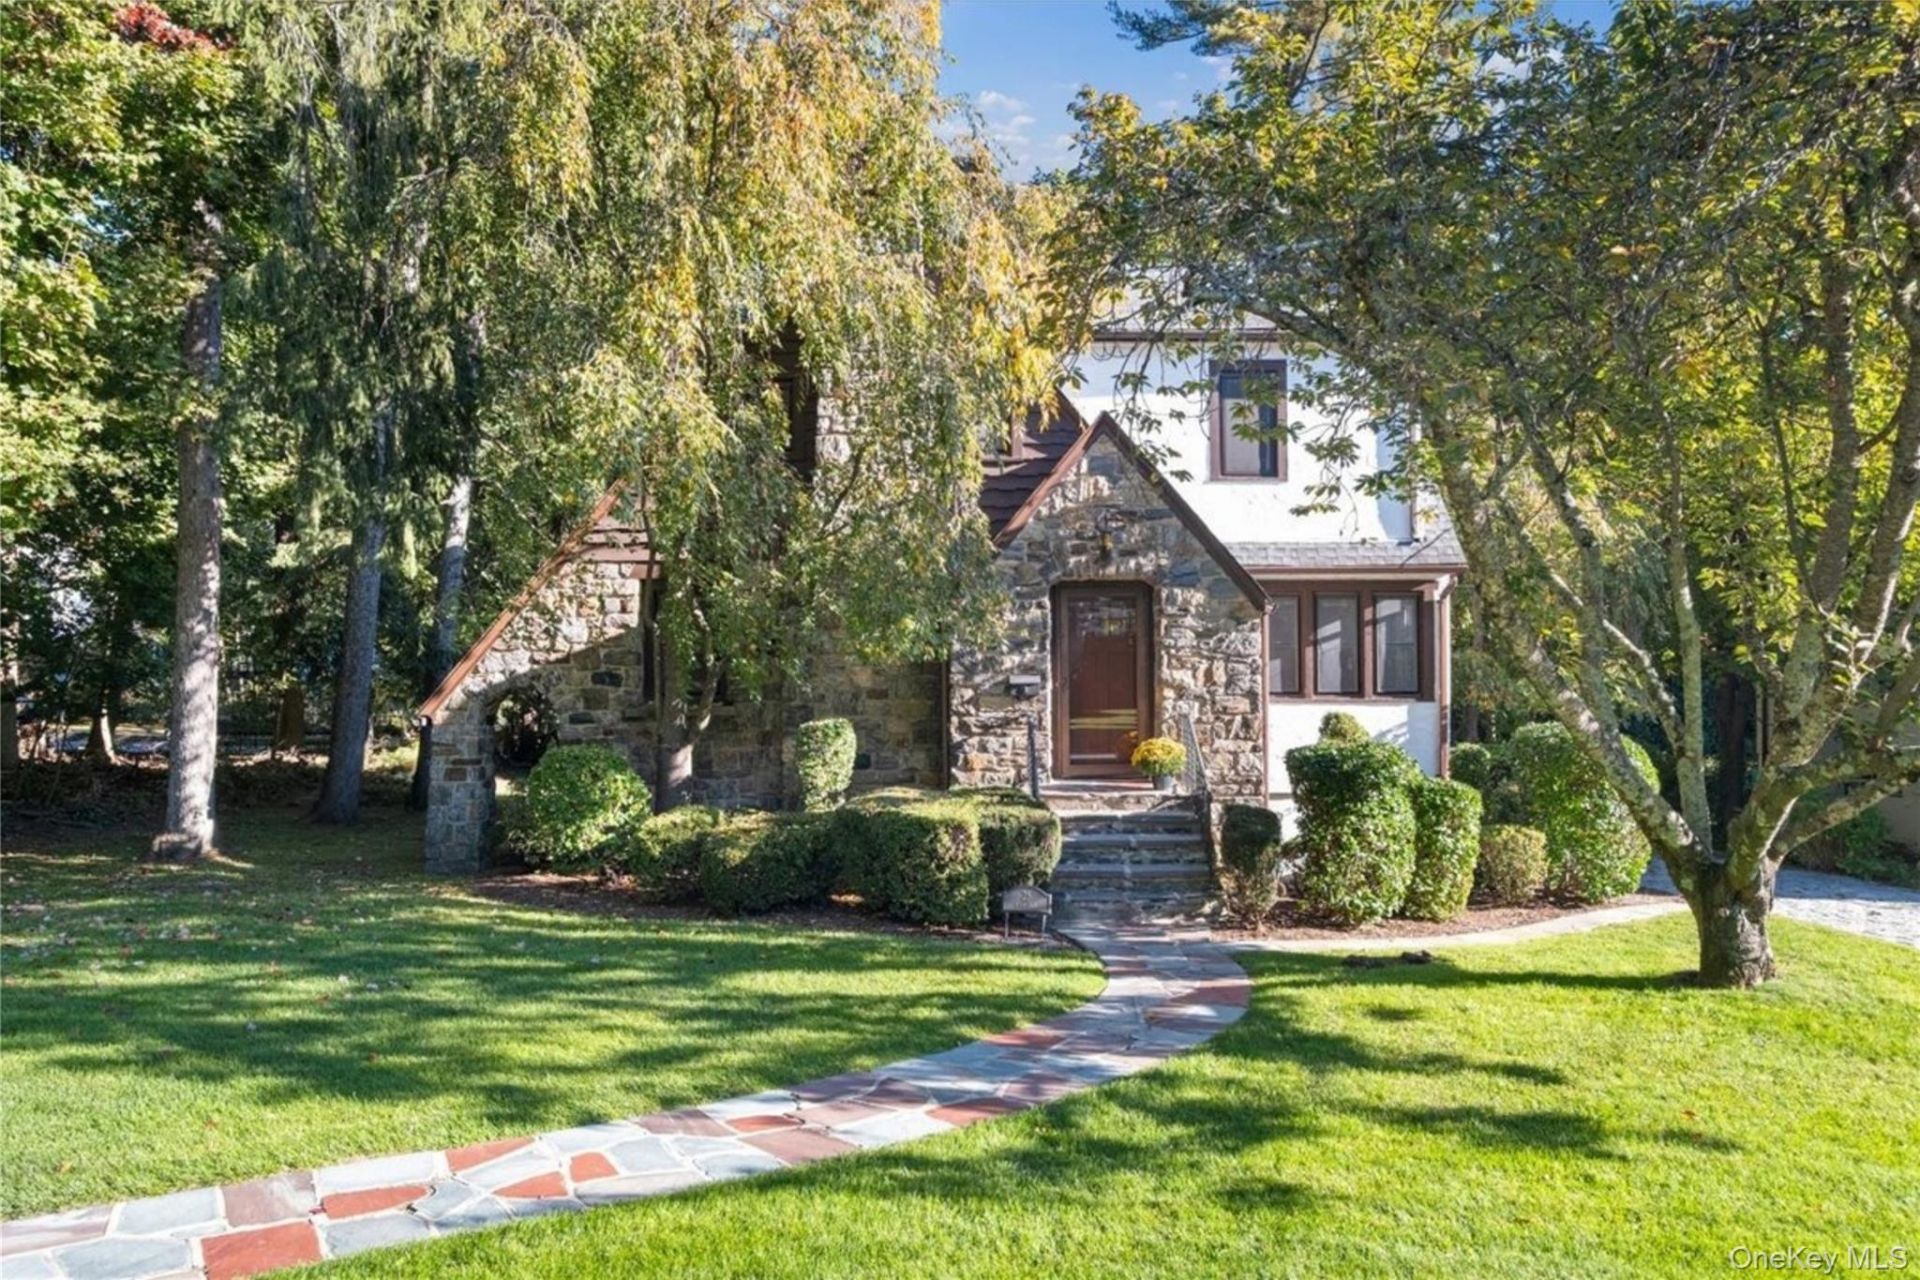
Storybook Tudor Charm in Scarsdale's Greenacres Neighborhood! Welcome to 25 Rugby Lane, a charming 4-bedroom, 2-bath Tudor where timeless architecture meets the opportunity to create something distinctly your own. A picturesque stone facade, distinctive rooflines, mature trees, and a winding stone walkway create an enchanting first impression. Inside, hardwood floors and a stone fireplace lend warmth and character to the spacious living room, while the formal dining room invites everything from intimate dinners to memorable celebrations. A light-filled sunroom offers a versatile retreat, perfect for a home office or reading room. The kitchen opens to a rear deck overlooking the backyard and provides a lovely backdrop for outdoor dining and relaxation. Upstairs, four bedrooms offer comfortable accommodations and flexibility. Set on 0.17 acres with an attached one-car garage, this classic residence presents a wonderful canvas for thoughtful updates that blend original character with modern comforts. Enjoy the convenience of nearby Scarsdale Schools, village shops, restaurants, and Metro-North train service, including express train service that reaches Grand Central Terminal in approximately 34 minutes. Enduring charm, an exceptional location, and the opportunity to make it your own.
Property Features
Property Type: Residential - Single Family
Basement: Yes
Basement: Unfinished, Walk-Out Access
Cooling: Central Air
Fireplaces: 1
Garage: 1
Heating: Oil
Home Style: Tudor
Lot Size: 0.17 Acres
Taxes: $24,183
Year Built: 1927
Amenities
Entrance Foyer
Formal Dining
Natural Woodwork
Pantry
Recessed Lighting
Storage
Walk Through Kitchen
Washer/Dryer Hookup
Feature Descriptions
Appliances: Dishwasher, Dryer, Electric Cooktop, Electric Oven, Electric Range, Refrigerator, Washer, Oil Water Heater
Attic: Unfinished, Walkup
Days on Site: 4
Exterior: Stucco
Fireplace Features: Living Room, Wood Burning
Fireplace Y/N: Yes
Flooring: Hardwood
Formal Dining: Yes
GarageY/N: Yes
Laundry: In Basement
On Market Date: 2026-11-04
Parcel Number: 5001-015-001-00025-000-0000
Parking Features: Attached, Garage
Rental Term: Monthly
Rooms Total: 8
Sewer: Public Sewer
Utilities: Trash Collection Public
Water: Public
Local Schools
High School: Scarsdale Senior High School
Middle School: Scarsdale Middle School
Elementary School: Greenacres
School District: Scarsdale
Estimate Your Payment
Estimated Payment
$ 9,235.33 per month $6,826.33 Principal & Interest $2,015.25 Property Tax $393.75 Homeowner's InsuranceChange Payment Information
Listed By / Shown By
Listing By
Agency Name: Julia B Fee Sothebys Int. Rlty
Agency Contact: 914-725-3305

Shown By
Agent Name: Laura Delaosa
Agent Phone: Cell: (631) 767-2158
Agency Title: Coldwell Banker American Homes

25 Rugby Lane | MLS# 1061311
This single family home located at 25 Rugby Lane, Scarsdale, NY 10583 is currently listed for sale with an asking price of $1,350,000. This property was built in 1927 and has 4 bedrooms and 2 full baths with 1875 sq. ft. Rugby Lane is located within the Scarsdale school district. Search Scarsdale real estate on lauradelaosa.cbamhomes.com today.